ThomasBeehner

BEDS3
BATHS2 full
SQUARE FEET2,100
MLS#1047227
STATUSActive
PROPERTY TYPEResidential - Single Family
SUBDIVISIONOlympic Hills
SCHOOLSpringfield
Property Description
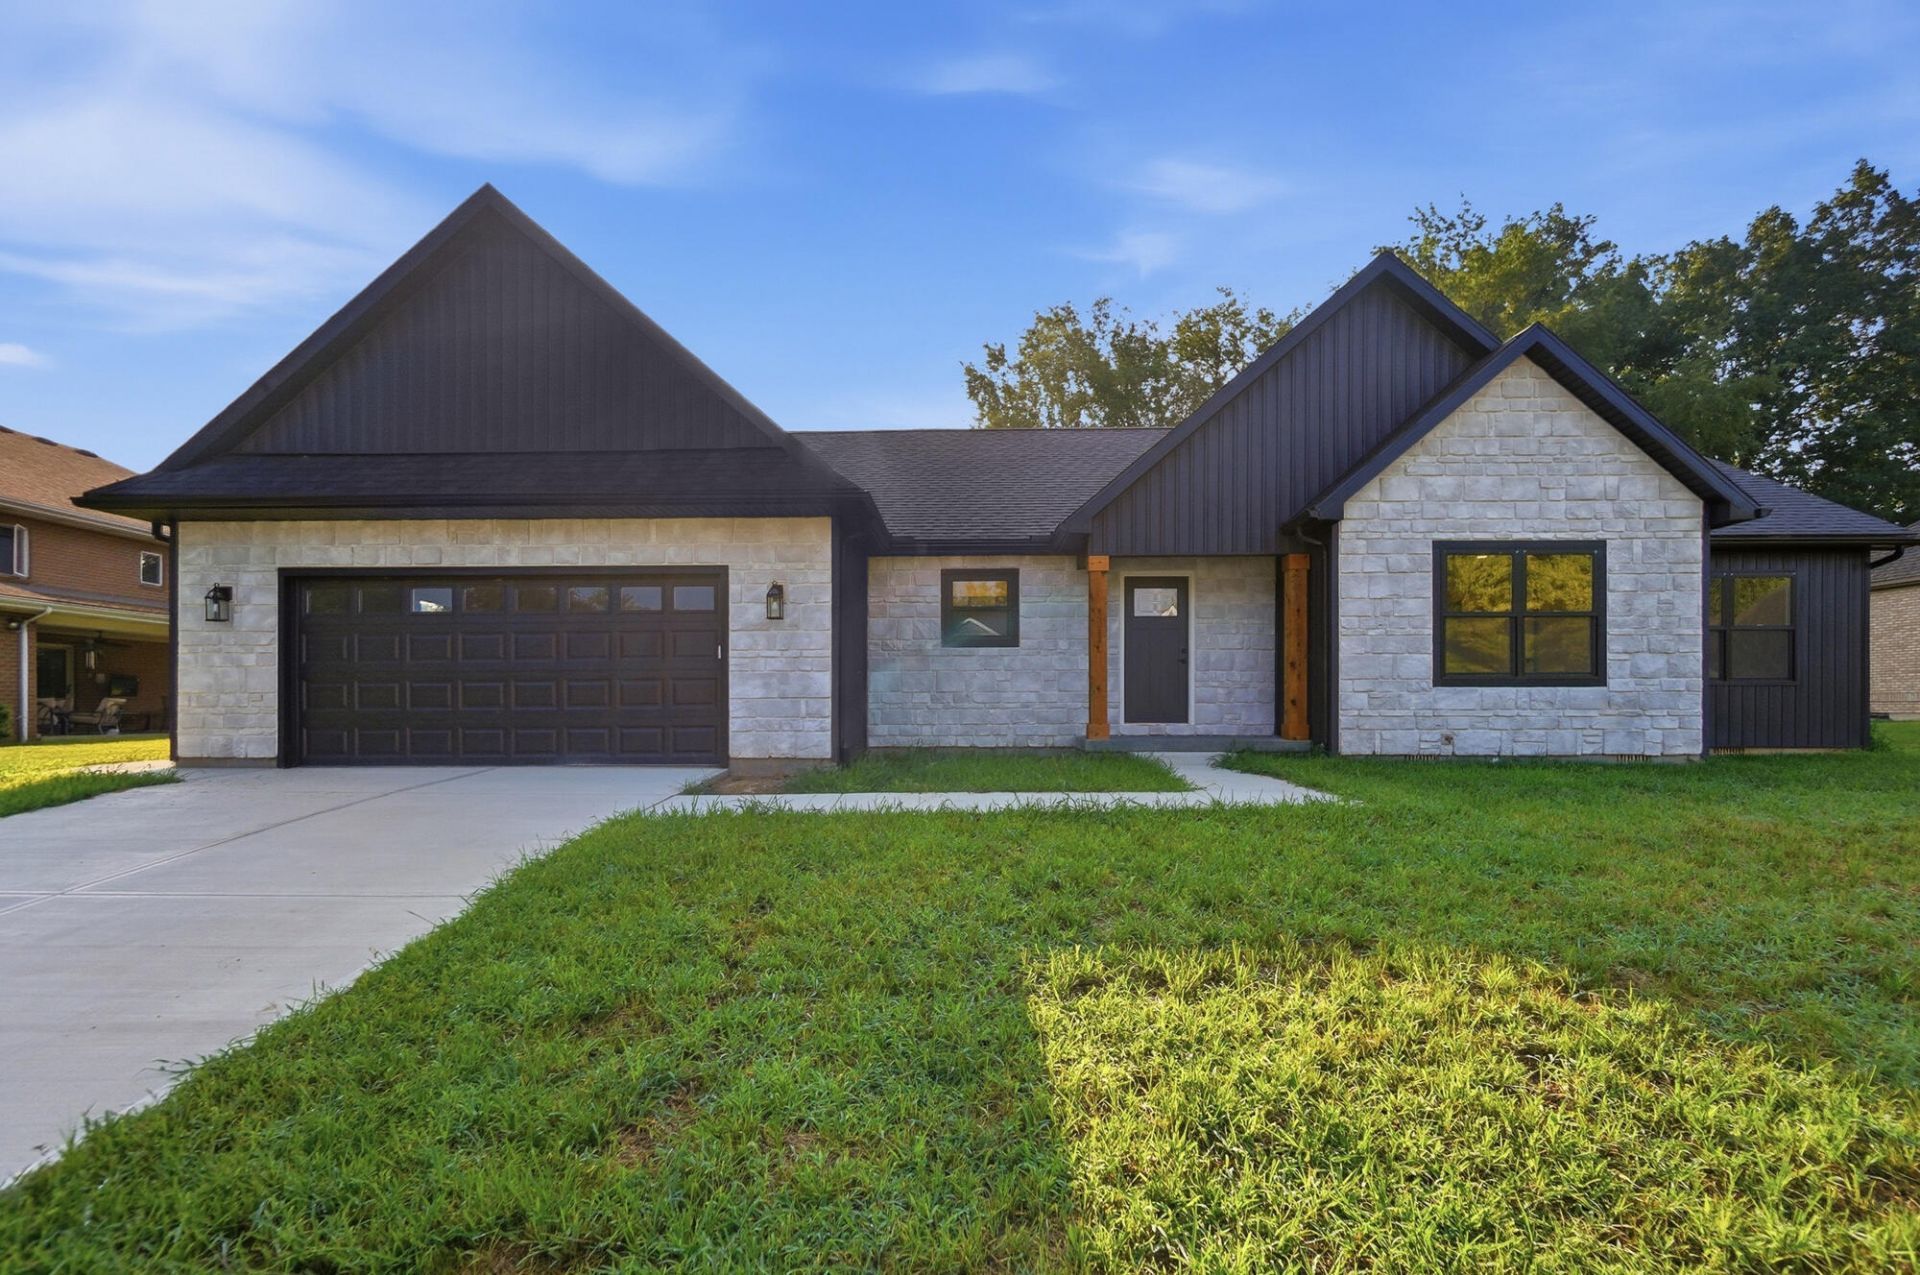
This newly constructed ranch home in the Olympic Hills should be on your list to visit. Built by Lycans Construction with attention paid to both the big and the small details. Vaulted ceilings and a statement ceiling fan add drama to the open floorplan of the home. The kitchen offers not only ample granite counterspace with a large island made for dining, but also a huge walk-in pantry to store all the appliances and extra things that find their way into your life. Whether you work from home or just need a quiet place to get away, youll appreciate the bright dedicated office with windows overlooking the front yard. The split bedroom floorplan offers privacy for the Master bedroom and its spa-like bath with separate vanities, slipper tub and glassed in shower. The walk-in closet has both tall and short hanging areas and build in drawers for convenience. Two additional bedrooms and a second bath are on the opposite side of the house. You will enjoy sitting on the private patio offering shelter from the neighborhood and the elements. Laminate floors, neutral carpeting in the bedrooms.The City of Springfield Community Reinvestment Area program has included this home in the program that allows for a 100% TEMPORARY TAX ABATEMENT FOR 15 YEARS on all improvements which means thousands of dollars in actual tax savings!
Property Features
Property Type: Residential - Single Family
Basement: Crawl Space
Cooling: Central Air
Garage: Attached
Garage: 2 car attached
Heating: Forced Air, Natural Gas
Home Style: Ranch
Lot Size: 0.34 Acres
Stories: 1.0
Taxes: $640
Year Built: 2026
Amenities
Cathedral Ceiling(s)
Walk-In Closet(s)
Ceiling Fan(s)
Porch
Feature Descriptions
Additional Tax Info: Abatement
Appliances: Microwave
Exterior: Stone, Vinyl Siding
Foundation: Block
Lot: Plat, Cul-De-Sac, Residential Lot
Lot Dimensions: 100 x 150
Parcel ID: 3400700030108010
Sewer: Public Sewer
Special Features: Bath 1st Floor, Bed 1st Floor
Structure Type: House
Utilities: Natural Gas Connected, Sewer Connected
Water: Supplied Water
Zoning: Residential
Room Sizes
Entrance: 6.00X5.00 Level - 1
Great Room: 17.00X20.00 Level - 1
Kitchen: 12.00X15.00 Level - 1
Dining Room: 12.00X12.00 Level - 1
Office: 11.00X13.00 Level - 1
Primary Bedroom: 14.00X15.00 Level - 1
Bedroom 2: 12.00X12.00 Level - 1
Bedroom 3: 12.00X15.00 Level - 1
Bathroom 1: Level - 1
Bathroom 2: Level - 1
Utility Room: 8.00X9.00 Level - 1
Local Schools
School District: Springfield
Listed By / Shown By
Listed By
Agency Name: Roost Real Estate Co.
Agent Name: Diedre M. Koik
Agency Phone: (937) 390-3715

Shown By
Agent Name: Thomas Beehner
Agent Phone: (419) 467-7470
Agency Title: Key Realty

Estimate Your Payment
Estimated Payment
$ 2,936.58 per month $2,740.36 Principal & Interest $53.33 Property Tax $142.89 Homeowner's InsuranceChange Payment Information

Privacy Policy / DMCA Notice / ADA Accessibility


This site is hosted, designed and copyright
© 1994 - 2026 by
Delta Media Group, Inc. -- Patent Pending --
Agency License Information: 1-877-539-7589 | Ohio Lic# REC.2010002888 6800 W Central Ave #B, Toledo, OH 43617 | Michigan Lic# 6505366134 8040 Summerfield Rd, Lambertville, MI 48144 | Indiana Lic# RC52400106 3029 W Smith Valley Rd #211, Greenwood, IN 46142 | West Virginia LIC# 010306 Erin Rickman, Broker. 410 Market St #3, Parkersburg, WV, 26101 | Colorado LIC# EC.100108419 603 Rood Ave, Grand Junction, CO 81501 | Nevada LIC# B.0146350.LLC 9190 Double Diamond Pwky, Reno, NV 89521 | Florida LIC# CQ1073507 16638 Mooner Plank Cir, Wimauma, FL 33598 | Illinois LIC# 481014661 640 S Washington St. Suite 212, Naperville, IL 60540
1980 Appian Way | MLS# 1047227
This single family home located at 1980 Appian Way, Springfield, OH 45503 is currently listed for sale with an asking price of $489,900. This property was built in 2026 and has 3 bedrooms and 2 full baths with 2100 sq. ft. Appian Way is located in the Olympic Hills subdivision within the Springfield school district. Search Olympic Hills real estate on thomasbeehner.ikeyrealty.com today.