ThomasBeehner

BEDS3
BATHS2 full 1 partial
SQUARE FEET2,226
MLS#298251
STATUSActive Under Contract
PROPERTY TYPEResidential - Condominium
SUBDIVISIONHawk Hollow
Property Description
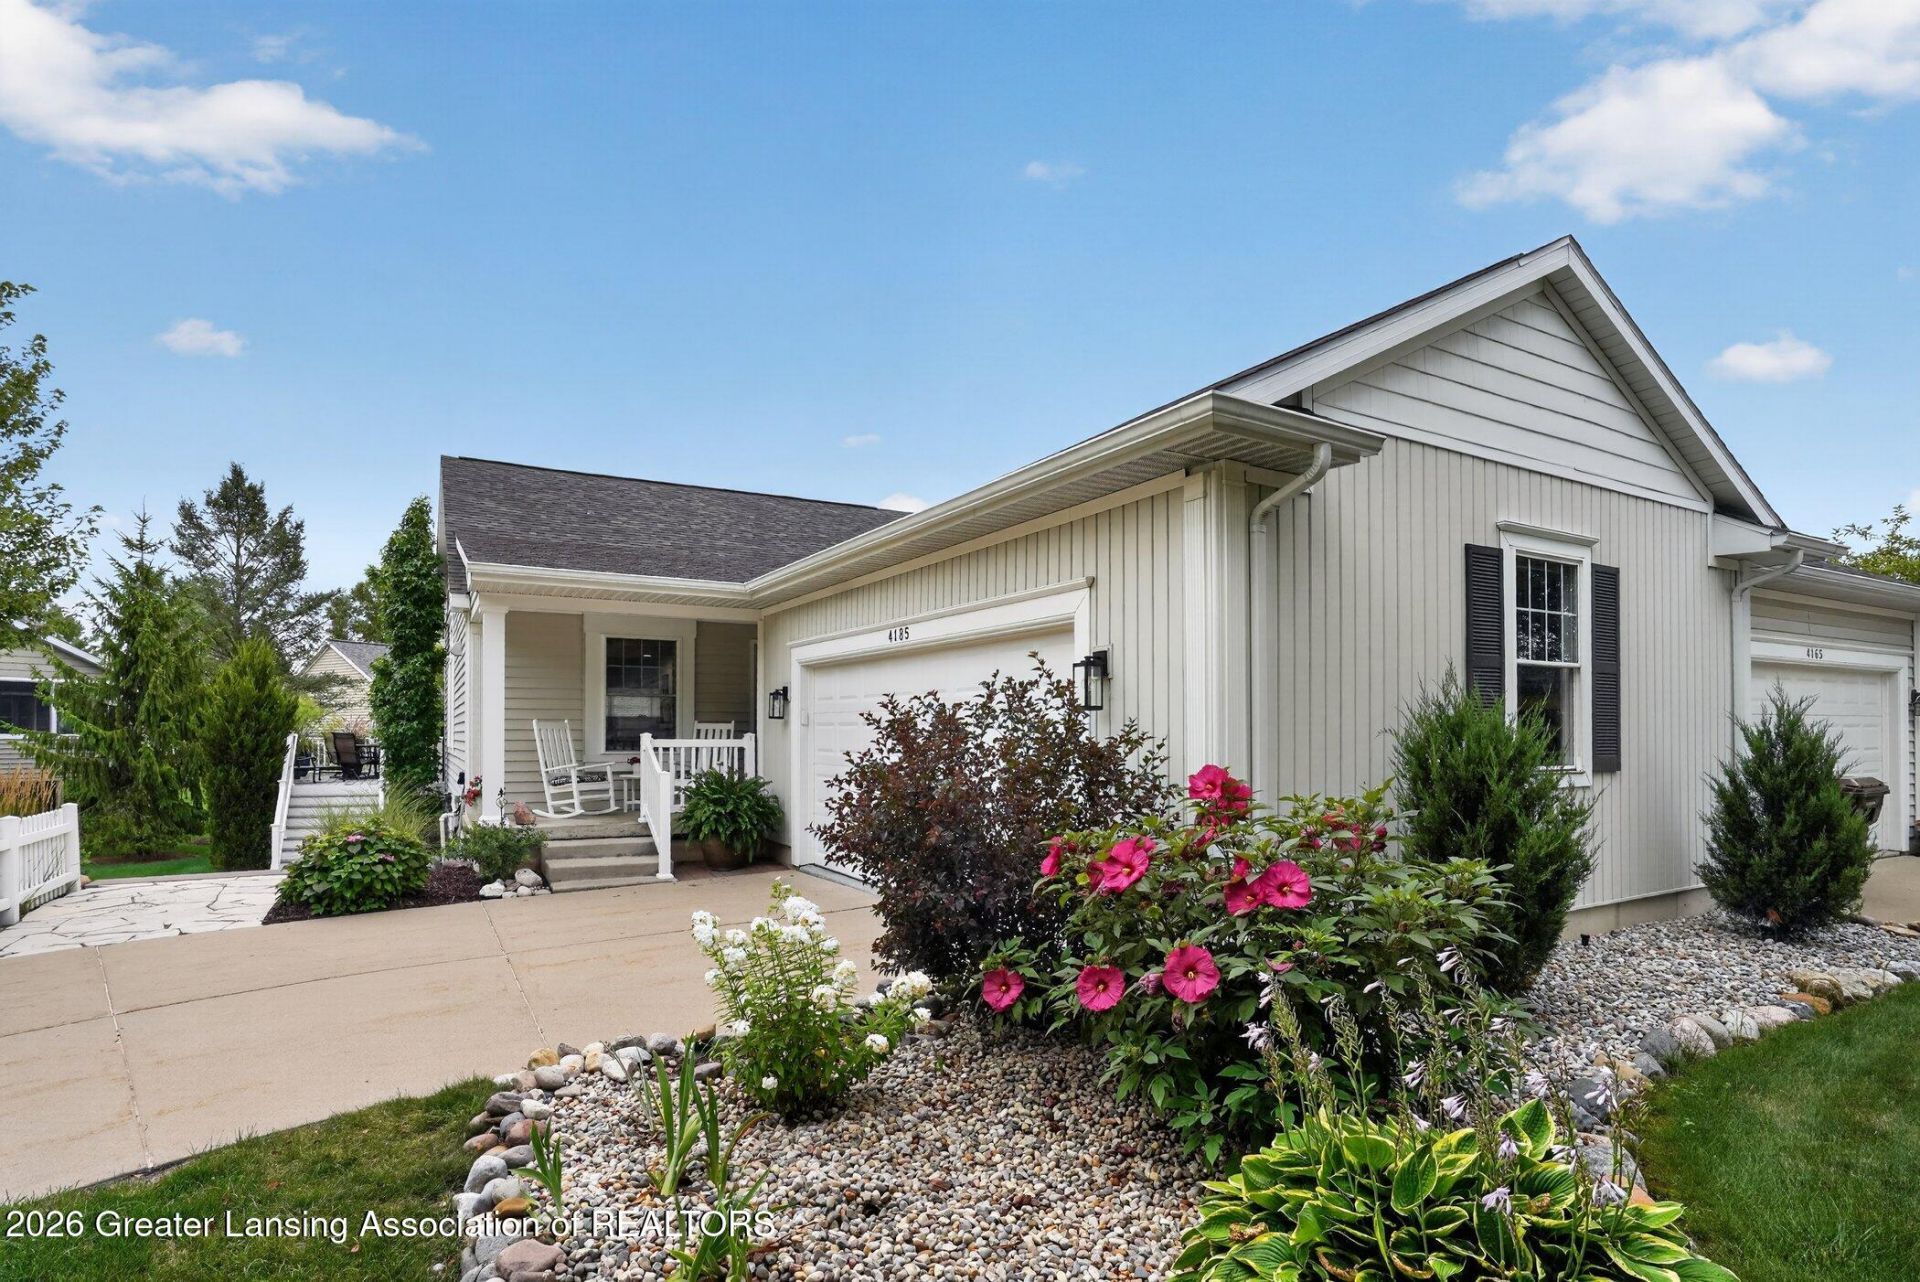
Welcome to this meticulously maintained, fully updated condo in the desirable Hamlet at Hawk Hollow, where style, comfort, and maintenance-free living come together beautifully. Thoughtfully renovated by the current owners, this home has been transformed from top to bottom with exceptional attention to detail, offering a truly move-in-ready opportunity. Over the past several years, nearly every major component has been updated, including the mechanicals, roof, flooring, cabinetry, tiled shower, paint, and even the garage, which features a durable epoxy-coated floor. Every improvement has been made with quality and longevity in mind, leaving nothing for the next owner to do but unpack and enjoy. The stunning, fully remodeled kitchen showcases custom cabinetry, updated countertops, and a thoughtfully redesigned layout that maximizes both functionality and everyday living. Beautifully renovated bathrooms feature timeless finishes and modern touches, creating inviting spaces throughout the home. The former sunroom has been seamlessly incorporated into the main living area, adding bright, finished living space filled with natural light and enhancing the homes open, welcoming feel. Step outside onto the low-maintenance Trex deck and relax while taking in peaceful views of the large side garden on property and the associations wooded green space across the way. Frequent visits from local wildlife and the tranquil natural setting provide a rare sense of privacy and serenity. As part of the Hawk Hollow community, youll also enjoy the ease of association living, with lawn care, snow removal, golf privileges, and other amenities included. Contact listing agent for more information.
Property Features
Property Type: Residential - Condominium
Cooling: Central Air
Fuel Type: Gas
Heating: Natural Gas
Home Style: Site Condo
Lot Size: 0.24 Acres
Roof Type: Shingle
Stories: 1.0
Taxes: $5,868
Year Built: 2004
Feature Descriptions
Appliances: Dishwasher, Oven, Range, Refrigerator, Washer/Dryer, Water Heater
Association/Condo Fee: 150/Monthly
Association Amenities: Maintenance Grounds, Snow Removal, Trash, Other
Days on Site: 11
Exterior: Vinyl Siding
Fireplace: Living Room
Flooring: Combination
HOA Y/N: Yes
Interior Amenities: Bookcases, Breakfast Bar, High Ceilings, Stone Counters, Walk-In Closet(s)
Laundry: Laundry Closet, Main Level
Lot: Landscaped, Near Golf Course
Lot Dimensions: 100X103.7
Parcel #: 19-010-221-000-023-00
Parking: Garage
Patio/Porch: Front Porch, Rear Porch
Road Surface: Paved
Sewer: Public Sewer
SQFT Total: 2620
Utilities: Water Connected, Sewer Connected, Natural Gas Connected, High Speed Internet Connected, Electricity Connected
Water: Public
Room Sizes
Living Room: Level - First
Dining Room: Level - First
Kitchen: Level - First
Primary Bedroom: Level - First
Listed By / Shown By
Listed By
Agency Name: RE/MAX Real Estate Professionals
Shown By
Agent Name: Thomas Beehner
Agent Phone: (419) 467-7470
Agency Title: Key Realty

Estimate Your Payment
Estimated Payment
$ 3,013.83 per month $2,399.70 Principal & Interest $489.00 Property Tax $125.13 Homeowner's InsuranceChange Payment Information

Privacy Policy / DMCA Notice / ADA Accessibility


This site is hosted, designed and copyright
© 1994 - 2026 by
Delta Media Group, Inc. -- Patent Pending --
Agency License Information: 1-877-539-7589 | Ohio Lic# REC.2010002888 6800 W Central Ave #B, Toledo, OH 43617 | Michigan Lic# 6505366134 8040 Summerfield Rd, Lambertville, MI 48144 | Indiana Lic# RC52400106 3029 W Smith Valley Rd #211, Greenwood, IN 46142 | West Virginia LIC# 010306 Erin Rickman, Broker. 410 Market St #3, Parkersburg, WV, 26101 | Colorado LIC# EC.100108419 603 Rood Ave, Grand Junction, CO 81501 | Nevada LIC# B.0146350.LLC 9190 Double Diamond Pwky, Reno, NV 89521 | Florida LIC# CQ1073507 16638 Mooner Plank Cir, Wimauma, FL 33598 | Illinois LIC# 481014661 640 S Washington St. Suite 212, Naperville, IL 60540
4185 Hamlet Cove | MLS# 298251
This condo located at 4185 Hamlet Cove, Bath, MI 48808 is currently listed for sale with an asking price of $429,000. This property was built in 2004 and has 3 bedrooms and 2 full and 1 partial baths with 2226 sq. ft. Hamlet Cove is located in the Hawk Hollow subdivision. Search Hawk Hollow real estate on thomasbeehner.ikeyrealty.com today.